
From Concept to Installation: Sparrow’s Packaged Façade Design Service
A successful façade begins long before materials arrive on site.
The quality of the finished installation is influenced by decisions made during concept development, system selection, technical design and coordination.
If those stages are treated separately, gaps can develop between what was intended, what can be manufactured and what can realistically be installed.
Sparrow Construction’s Packaged Design Service provides a coordinated route covering concept design, technical development, multidisciplinary coordination, fabrication drawings, installation drawings and design management.
The service is delivered through specialist design partners and managed as part of Sparrow’s wider façade delivery structure.
This allows design information to be developed with procurement, manufacturing and installation requirements in mind from the beginning.

Façade Design Is a Delivery Function
Façade design is not simply the production of drawings.
The information must respond to the architectural intent, specified performance requirements, selected system, structural conditions, manufacturing limitations and installation sequence.
A drawing may appear complete while important delivery questions remain unresolved:
• Has the proposed system been selected and verified against the project requirements?
• Are the interfaces with the structure and adjoining trades coordinated?
• Can the proposed components be manufactured within the required programme?
• Can the units be transported, lifted and installed safely?
• Are the required approvals in place before materials are released?
• Do the fabrication and installation teams have the information they need?
A coordinated design process brings those questions into the technical stage while there is still time to make controlled decisions.
From Architectural Intent to a Buildable Solution
Most projects begin with an architectural objective.
The client and design team may know how the finished building should look and what performance it must achieve. The next challenge is turning that requirement into a coordinated façade solution.
This requires more than selecting a window, door, curtain walling or cladding system.
The proposed solution must also consider:
• Structural openings and fixing zones
• System limitations and available configurations
• Glass specifications and panel sizes
• Thermal, weather and acoustic requirements
• Fire-performance requirements where applicable
• Movement, tolerances and interfaces
• Membranes, seals and perimeter conditions
• Hardware, ironmongery and access-control requirements
• Manufacturing and material lead times
• Installation access, lifting and sequencing
The correct solution should satisfy the agreed project requirements while remaining practical to procure, manufacture and install.

What the Packaged Design Service Includes
The exact scope is agreed for each project. Depending on its stage and requirements, Sparrow’s Packaged Design Service can include the following areas.
Concept Design
Concept design establishes the proposed direction for the façade package.
This can include reviewing the architectural information, understanding the required appearance and performance, considering suitable systems and identifying significant technical or delivery constraints.
Early decisions should consider more than the initial product cost.
System suitability, lead times, design development, fabrication capability, installation requirements and long-term project responsibilities all influence the complete package.
Technical Design
Technical design develops the selected approach into detailed project information.
Depending on the agreed responsibility, this may include system details, elevations, sections, interfaces, dimensions, fixing arrangements, materials and other information required for review and approval.
Technical information must be based on a clearly defined scope and coordinated with the relevant architectural, structural and specialist information.
Where calculations, specialist assessments or third-party approvals are required, these must be identified and allocated to the appropriate competent party.
Design Coordination
Façade elements connect with multiple parts of the building.
Windows, doors, curtain walling, cladding and glazing may interface with the primary structure, secondary steelwork, insulation, membranes, fire barriers, roofing, internal finishes, external paving, drainage and building services.
Design coordination identifies where those packages meet and helps the project team resolve potential conflicts.
It also creates a clearer record of:
• Information required
• Decisions outstanding
• Responsibility for each interface
• Approval requirements
• Target dates
• Changes affecting procurement or installation
The objective is not simply to highlight problems. It is to create an organised route for resolving them.
Fabrication Drawings
Fabrication drawings translate the approved technical design into information that can support manufacturing.
These drawings must reflect the selected system, verified dimensions, agreed configurations, finishes, glass requirements, hardware and project-specific details.
Before fabrication information is released, the team should understand:
• Which design information has been approved
• Whether site dimensions have been confirmed
• Which materials and finishes have been selected
• Whether hardware and ironmongery schedules are complete
• Whether interfaces affecting manufacture have been resolved
• Who has authority to approve the release
Releasing materials too early can create avoidable risk if the design subsequently changes.
Releasing them too late can place pressure on manufacturing, delivery and installation.
The design programme must therefore connect directly with procurement and site requirements.

Installation Drawings
Fabrication information explains what must be manufactured. Installation information explains how the agreed system relates to the building and installation sequence.
Installation drawings may include:
• Setting-out information
• Opening and datum references
• Fixing positions and arrangements
• Perimeter interfaces
• Membrane and sealing locations
• Junction details
• Installation sequences
• Access or lifting considerations
• Inspection requirements
The installation team must receive current, approved and clearly identified information.
Superseded drawings, incomplete details or unclear revisions can create mistakes that are difficult to identify until work has progressed.
Effective drawing control is therefore an important part of the design-management process.
Design Management
Design management connects the people, information, approvals and deadlines behind the façade package.
It should establish:
• What information must be produced
• Who is responsible for producing it
• Who must review and approve it
• When each decision is required
• Which items affect procurement
• Which items affect manufacturing
• Which items affect installation
• How changes and revisions will be controlled
A strong design programme should reflect the actual project programme.
If materials are required on site by a particular date, the team must work backwards through manufacturing, procurement, approval and technical-development periods.
This gives the client a more realistic understanding of when decisions must be made.
Design Delivered Through Specialist Partners
Sparrow’s Packaged Design Service is delivered through specialist façade design partners, with Sparrow managing the relationship as part of the agreed project package.
This provides access to relevant design capability without disconnecting the technical process from procurement and installation.
The detailed design scope, responsibilities, required calculations, professional appointments and insurance arrangements are confirmed for each project.
This is important because the meaning of “design responsibility” can vary significantly between projects.
One project may require the development of fabrication and installation drawings from an established specification. Another may require broader system selection, technical development and interface coordination.
The responsibility must be clearly defined rather than assumed.
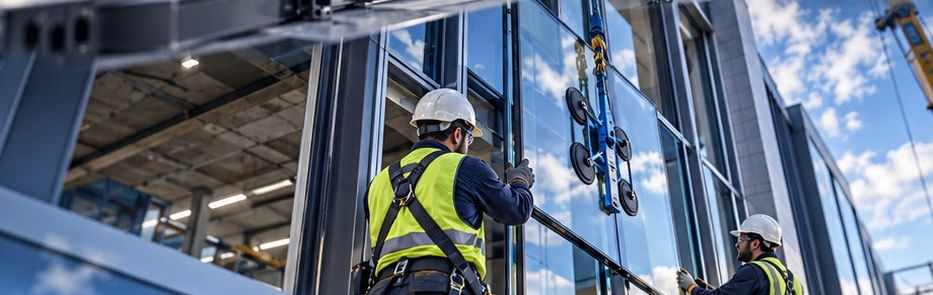
Connecting Design With Supply and Installation
The main benefit of a packaged approach is continuity.
Design decisions can be considered alongside:
• Supplier capability
• Manufacturing lead times
• Material availability
• Site access
• Lifting requirements
• Installation sequencing
• Quality inspections
• Handover information
This does not remove the need for input and approval from the client, architect, main contractor, consultants or other responsible parties.
It creates a more connected route for managing the agreed façade scope.
Where Sparrow is appointed for a Full Package, the design service can form part of a wider solution covering design, supply, installation and management.
For clients retaining responsibility for material supply, design support may also be structured around an Installation Only or Installation and Management requirement, subject to the agreed scope.
You can compare Sparrow’s three delivery options here:
Which Commercial Façade Delivery Model Is Right for Your Project?
When Is a Packaged Design Service Most Valuable?
A coordinated design service can be particularly useful where:
• The façade package contains several connected systems
• Design responsibility is divided between multiple parties
• The project requires alternative system proposals
• The programme depends on early material release
• Structural and façade interfaces require development
• The client wants design decisions connected with buildability
• Fabrication and installation information must be managed through one process
• The project team wants fewer separate design and delivery interfaces
The service should be introduced early enough to influence the decisions that matter.
Bringing in specialist support after systems have been selected, materials ordered or critical details approved may limit the available options.
From Ideas to Details, Solutions and Reality
A façade passes through several hands before it becomes part of a completed building.
Architectural intent must become coordinated technical information. Technical information must support procurement and manufacturing. Manufactured components must arrive in the correct sequence and be practical to install.
Every stage affects the next.
Sparrow’s Packaged Design Service is intended to connect those stages through one managed process, supported by specialist design partners and linked to our wider commercial façade delivery capability.

Discuss Your Façade Design Requirements
Sparrow Construction supports commercial façade projects across the UK.
Our capabilities cover commercial windows, doors, curtain walling, cladding, glazing, internal glazed partitions, internal doors, fire-rated systems and remedial works.
If you require support with concept development, technical design, coordination, fabrication drawings, installation drawings or design management, send us the available drawings, specification and programme.
We can review the information, establish the required design scope and discuss how it should connect with procurement and installation.
Telephone: 01536 639 023
Website: www.sparrowconstruction.co.uk

Comments